A spatial design reference
Recreate selected rooms and relationships between spaces from the agreed design inputs.

Real estate & architecture / Architecture & interior design reviews
Give clients and design teams a shared visual basis for discussing circulation, finishes, lighting and design intent.
The business opportunity
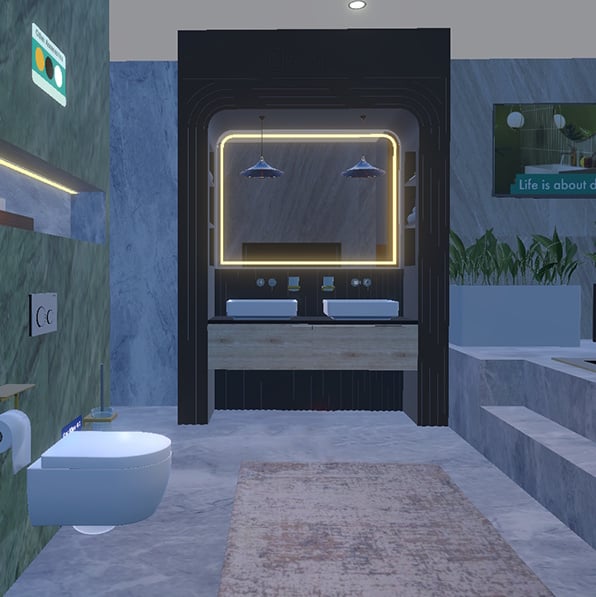
Different stakeholders can read the same plan and imagine different spaces. A navigable design presentation gives clients, architects and interior teams a common reference for discussing scale, light, finishes and circulation.
What we can create
Recreate selected rooms and relationships between spaces from the agreed design inputs.
Choose viewpoints and details around the decisions the team needs to discuss.
Scope material or lighting variants where comparing alternatives will support the review.
From opportunity to delivery
Choose one room or design question. Agree source drawings, reference finishes and the specific options or interactions to be reviewed.
Agree the source information, visual direction and interaction prototype before full production. Your team reviews the content at defined stages, with changes and approvals recorded against the agreed scope.
Record decisions, clarification requests and feedback on how clearly the presentation communicates the intended design.
Scope & handover
Before you begin
It supports design communication. Drawings, specifications and professional checks remain the authoritative source for construction and technical decisions.
Your proposal sets out the audience, deliverables, production detail, review stages, supported devices, hosting and support arrangements. Timelines and pricing follow the agreed scope and the availability of source material.
Connected opportunities
Present exterior and interior designs through photorealistic renders, animated walkthroughs and useful contextual views.
Explore this solutionLet buyers and investors step into a virtual representation of a development. Bring the presentation to a sales meeting or exhibition.
Explore this solutionCreate interactive tours of completed spaces so prospects can inspect the layout and identify what they want to discuss before an in-person viewing.
Explore this solutionStart a conversation
Tell us who the experience is for, where it will be used and the decision it should support. We’ll help define a focused scope and a practical first step.